
Description
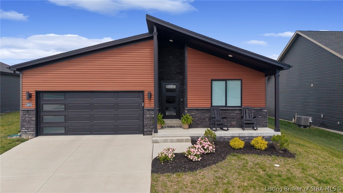
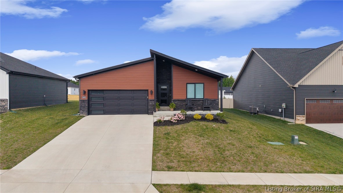
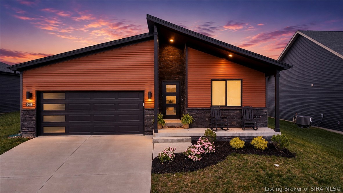
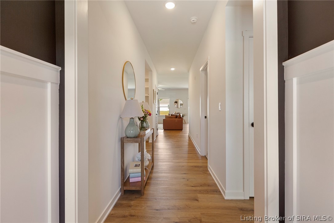
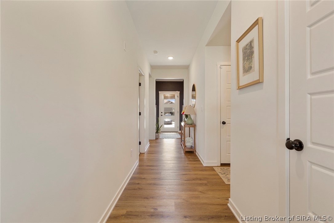
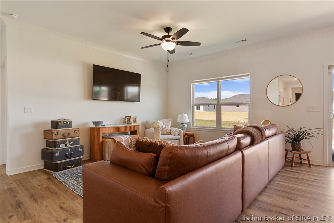
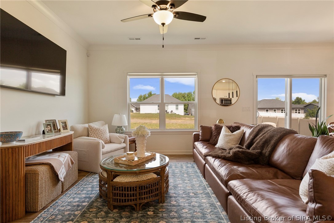
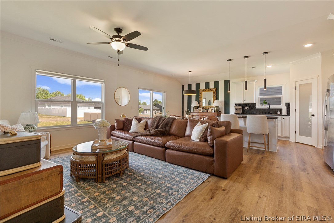
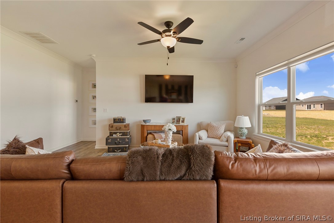
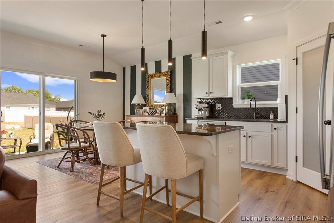
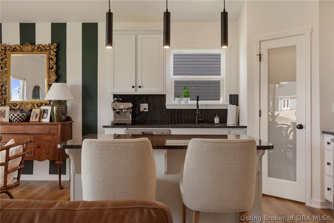
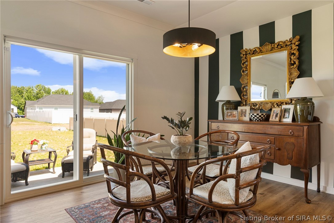
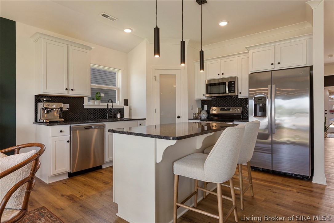
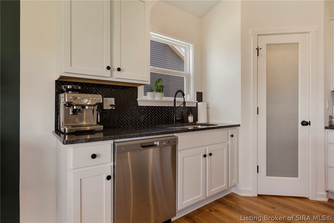
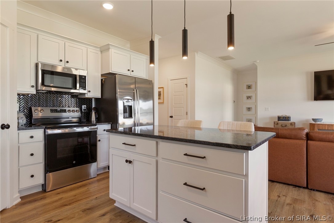
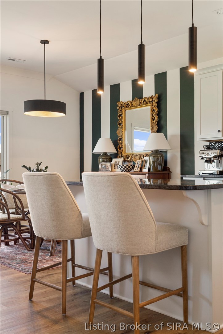
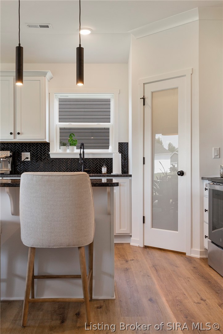
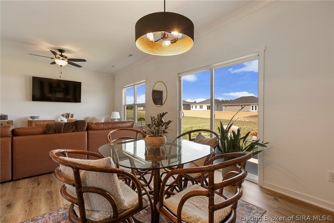
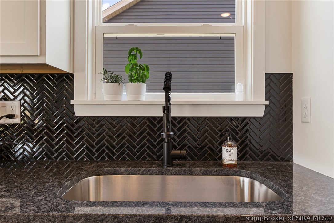
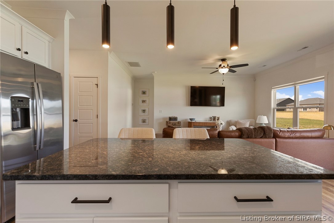
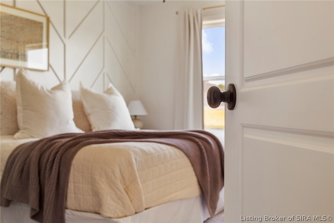
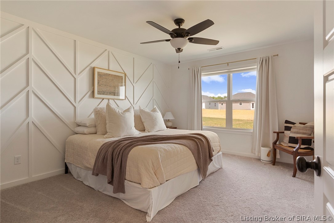
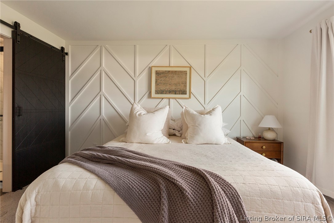
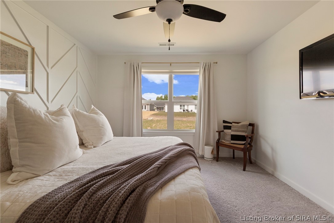
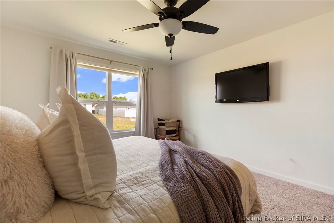
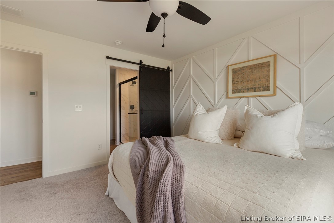
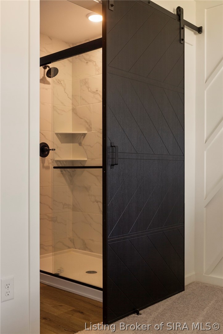
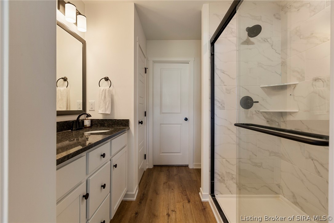
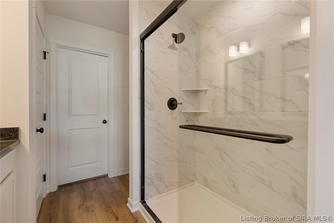
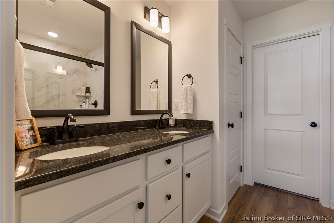
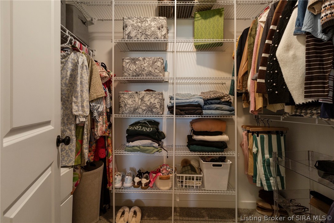
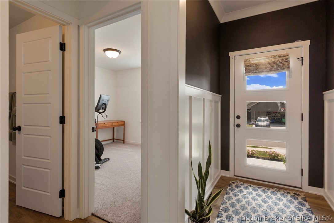
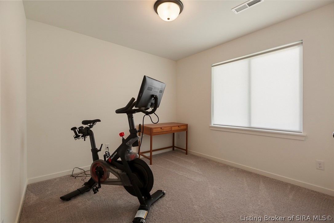
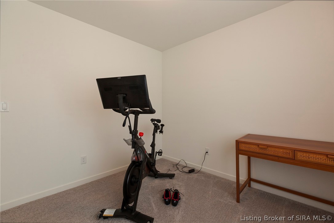
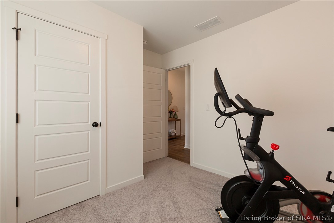
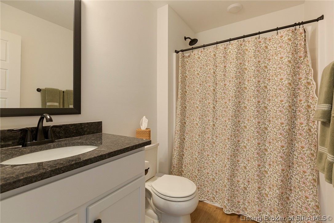
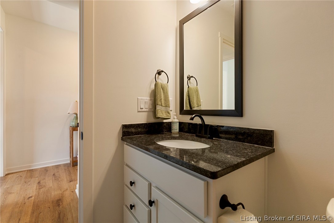
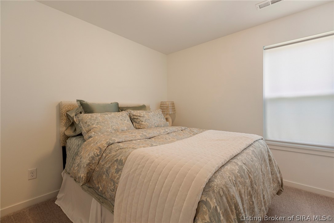
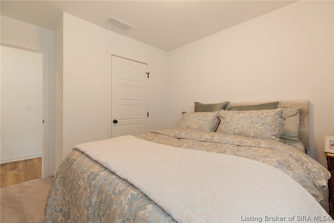
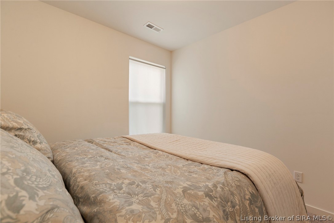
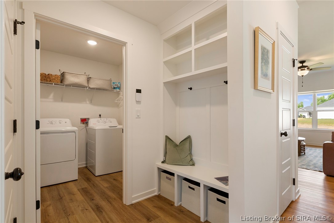
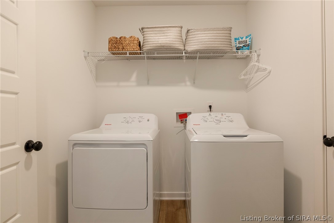
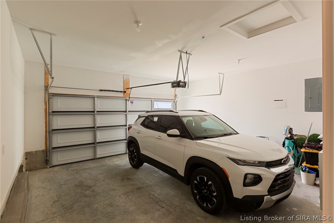
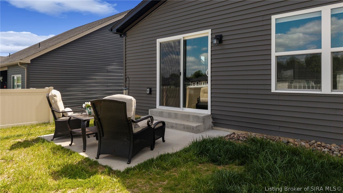
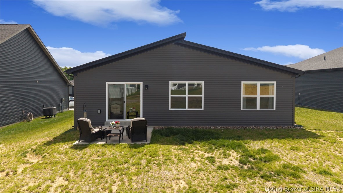
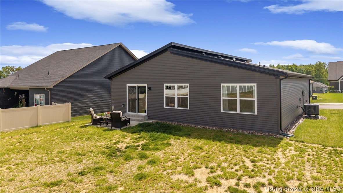
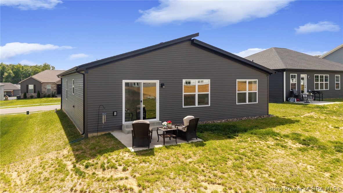
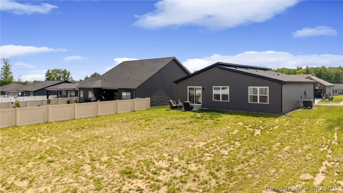
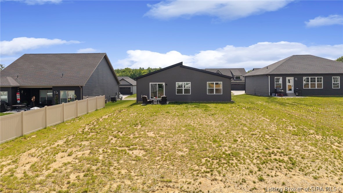
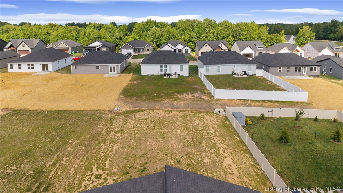
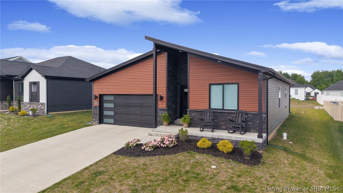
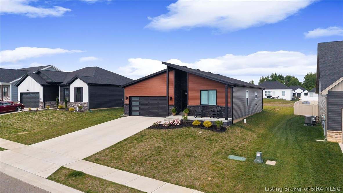
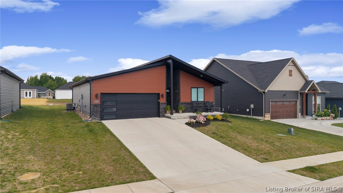
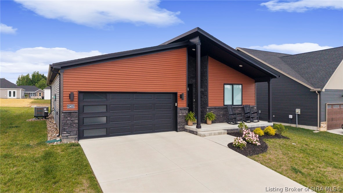
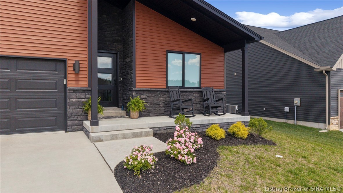
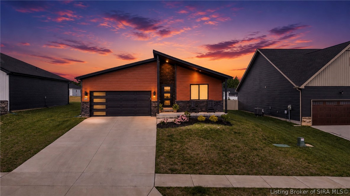
Modern, charming, sleek, and appealing! This floor plan is bright, open, and well-designed. Covered front porch to enjoy every morning, afternoon, or evening. Enter the foyer through the modern front door, with luxury vinyl plank flooring and board-and-batten trim greeting you. This split-bedroom floor plan does not waste any of its 1425 square feet. Bedroom 1 in the front of the home, as well as bedroom 2, offers great double-door closets that are huge inside. The full bathroom in the hall has a tub/shower combo. Coat closet too. Next, appreciate the drop-zone area across from the garage door entry. Built-in cubbies, hooks, and a great place to keep organized. The laundry room, washer and dryer remain, also has a separate mechanical closet, radon mitigation system, and room for your broom, vacuum, etc. Now enter the entertaining and living space: an open and bright living room, dining area, and kitchen. Chef's delight with soft-close cabinets, a corner pantry, center island, and upgraded lighting. Dining area with sliding door to the patio and backyard. The primary bedroom is a dream! Gorgeous accent wall and a nice barn door to the primary bathroom. Dual sink vanity, step-in shower, fabulous walk-in closet, and a linen closet too! The modern 2-car garage door offers natural light inside the garage, yet it is private. You will love it! Do not miss this stunning move-in-ready home. Call for your tour today! Virtually staged twilight photo. Appliances are negotiable.
Details
| MLS # | 202608254 |
|---|---|
| Listing Type | For Sale |
| Style | House |
| HOA Dues | $250 |
| Sub-Type | Resale |
| Status | Active |
| Year | 2024 |
| Days On Site | 150 |
| Listing Provided By | Real Estate Unlimited | Julie Dulaney |
Features
| Bed(s) | 3 |
|---|---|
| Bath(s) | 2 Total |
| SQ Feet | 1,425 |
| Garage | 2 |
| Story(s) | 1 |
| Zoning | Residential |
| Acreage | 0.22 |
Parking
| Garage Yes / No | Yes |
|---|---|
| Parking Features | Attached, Garage Faces Front, Garage |
Taxes
| Tax Annual Amount | 1814 |
|---|
Location
| Community Features | Sidewalks |
|---|
Area Information
| State | IN |
|---|---|
| County | Clark |
| City | Memphis |
| Zip Code | 47143 |
| Community Name | Fairview Farm |
| Listing VS Median (in Fairview Farm) | |
Price: $295,000 low | high Med: $399,900 sqft: 1,425 low | high Med: 2,452 $ / sqft: $207 low | high Med: $163 On site: 150 low | high Med: 67.5 | |
Market Activity 47143
Request a showing
Request a showing
Contact
Learn More About This Property

| State | IN |
|---|---|
| County | Clark |
| City | Memphis |
| Zip Code | 47143 |
| Community Name | Fairview Farm |
| Listing VS Median (in Fairview Farm) | |
Price: $295,000 low | high Med: $399,900 sqft: 1,425 low | high Med: 2,452 $ / sqft: $207 low | high Med: $163 On site: 150 low | high Med: 67.5 | |